

Architectural Drawing
Archive
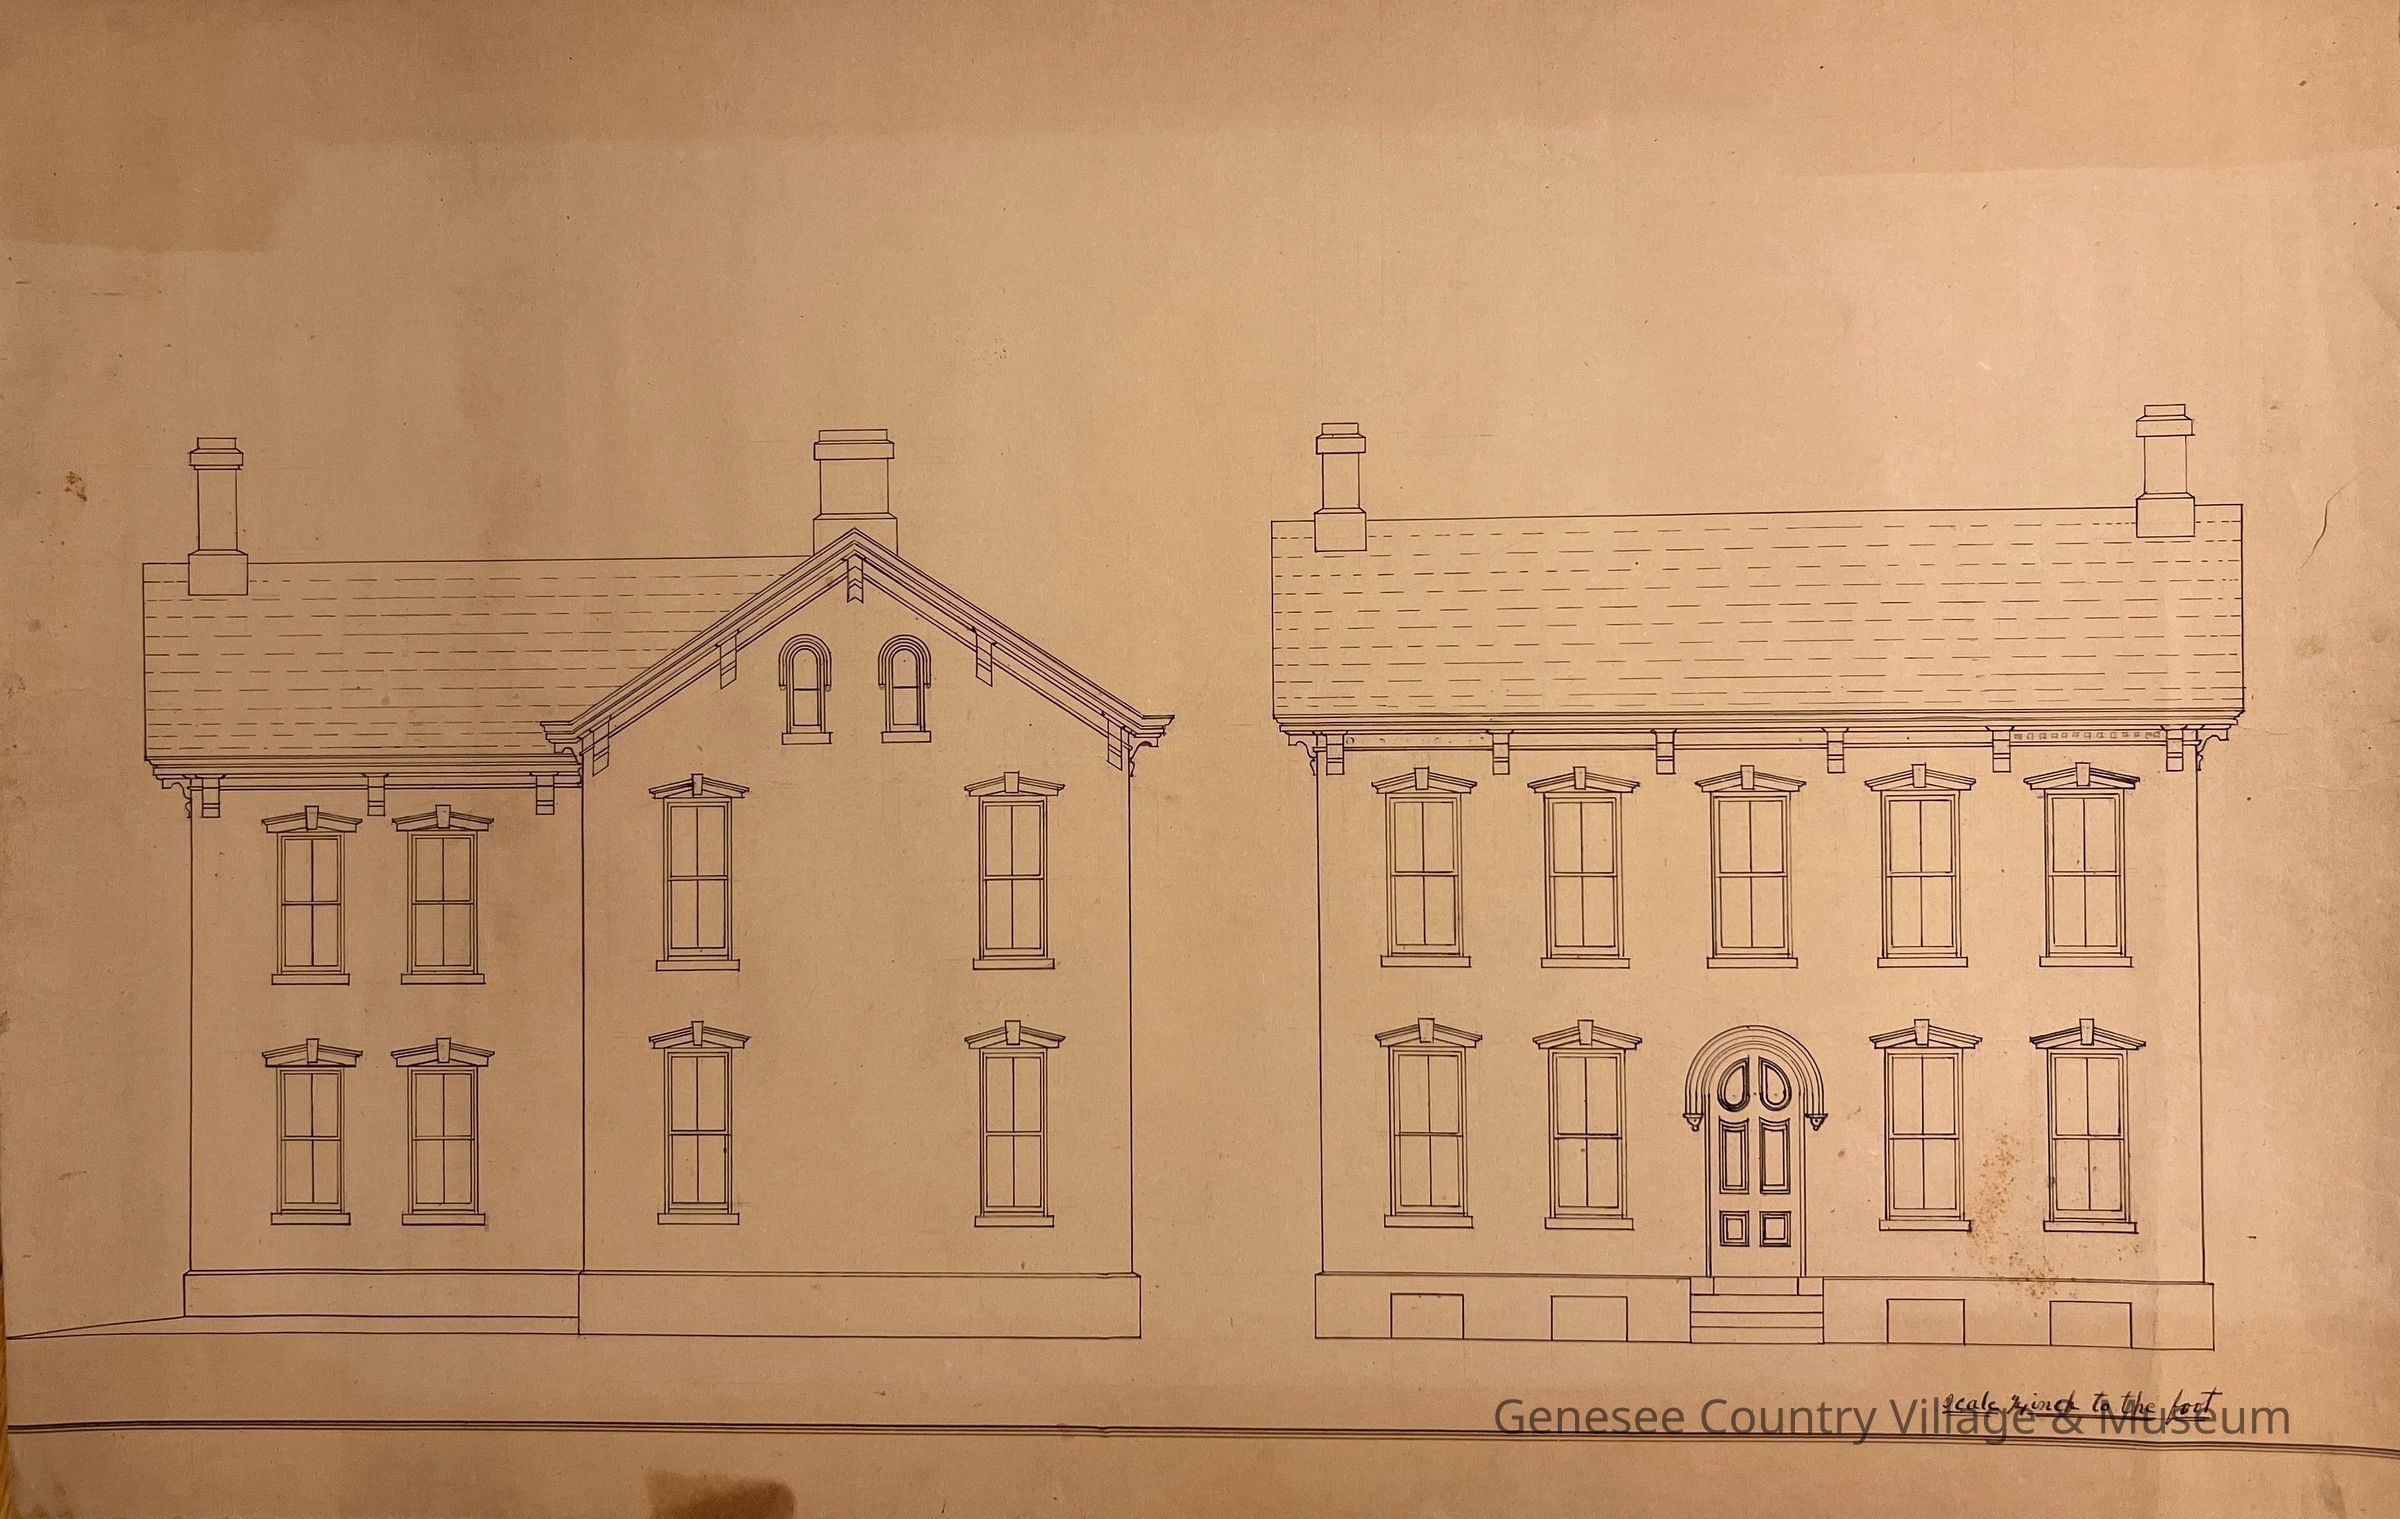
Architectural drawing of a building Facade. Pen on paper. "Scale 1/4" to the foot." Floor plan is object 2002.071.12.
2002.071.11
Plans are for a masonry house in Carlisle, PA, c. 1875, by the builder, John R. Turner.
Genesee Country Village and Museum
1875 - 1875
2 architectural drawings rendered by John R. Turner
Architectural Drawing
Turner, John R.
1875
15-1/4 in
23-1/4 in
Turner, John R.
Carlisle
Pennsylvania
United States of America
North America
2002.071.12