Explore our Collections
Historic Costume | Fine and Decorative Arts
Welcome to our Online Collections Database! Below you will find a searchable database showcasing images and information regarding tens of thousands of items in our online collection. Search using search terms, key words, object names, or names of historical figures to locate specific items, or, peruse at random to enjoy the breadth of collections available for view.
As we continue to digitize collections at GCV&M, more objects will populate this new virtual resource. Please continue to check back, and reach out with any questions!
Questions? Contact our Curatorial Department at (585) 294-8240 or email jjohnson@gcv.org. Interested in donating an object to the collections at GCV&M? Click here to learn more.
Architectural Floor Plan
Archive
Floor plans. Ink on paper. Scale: 1/4" per foot. Floor plan of architectural drawing 2002.071.11.
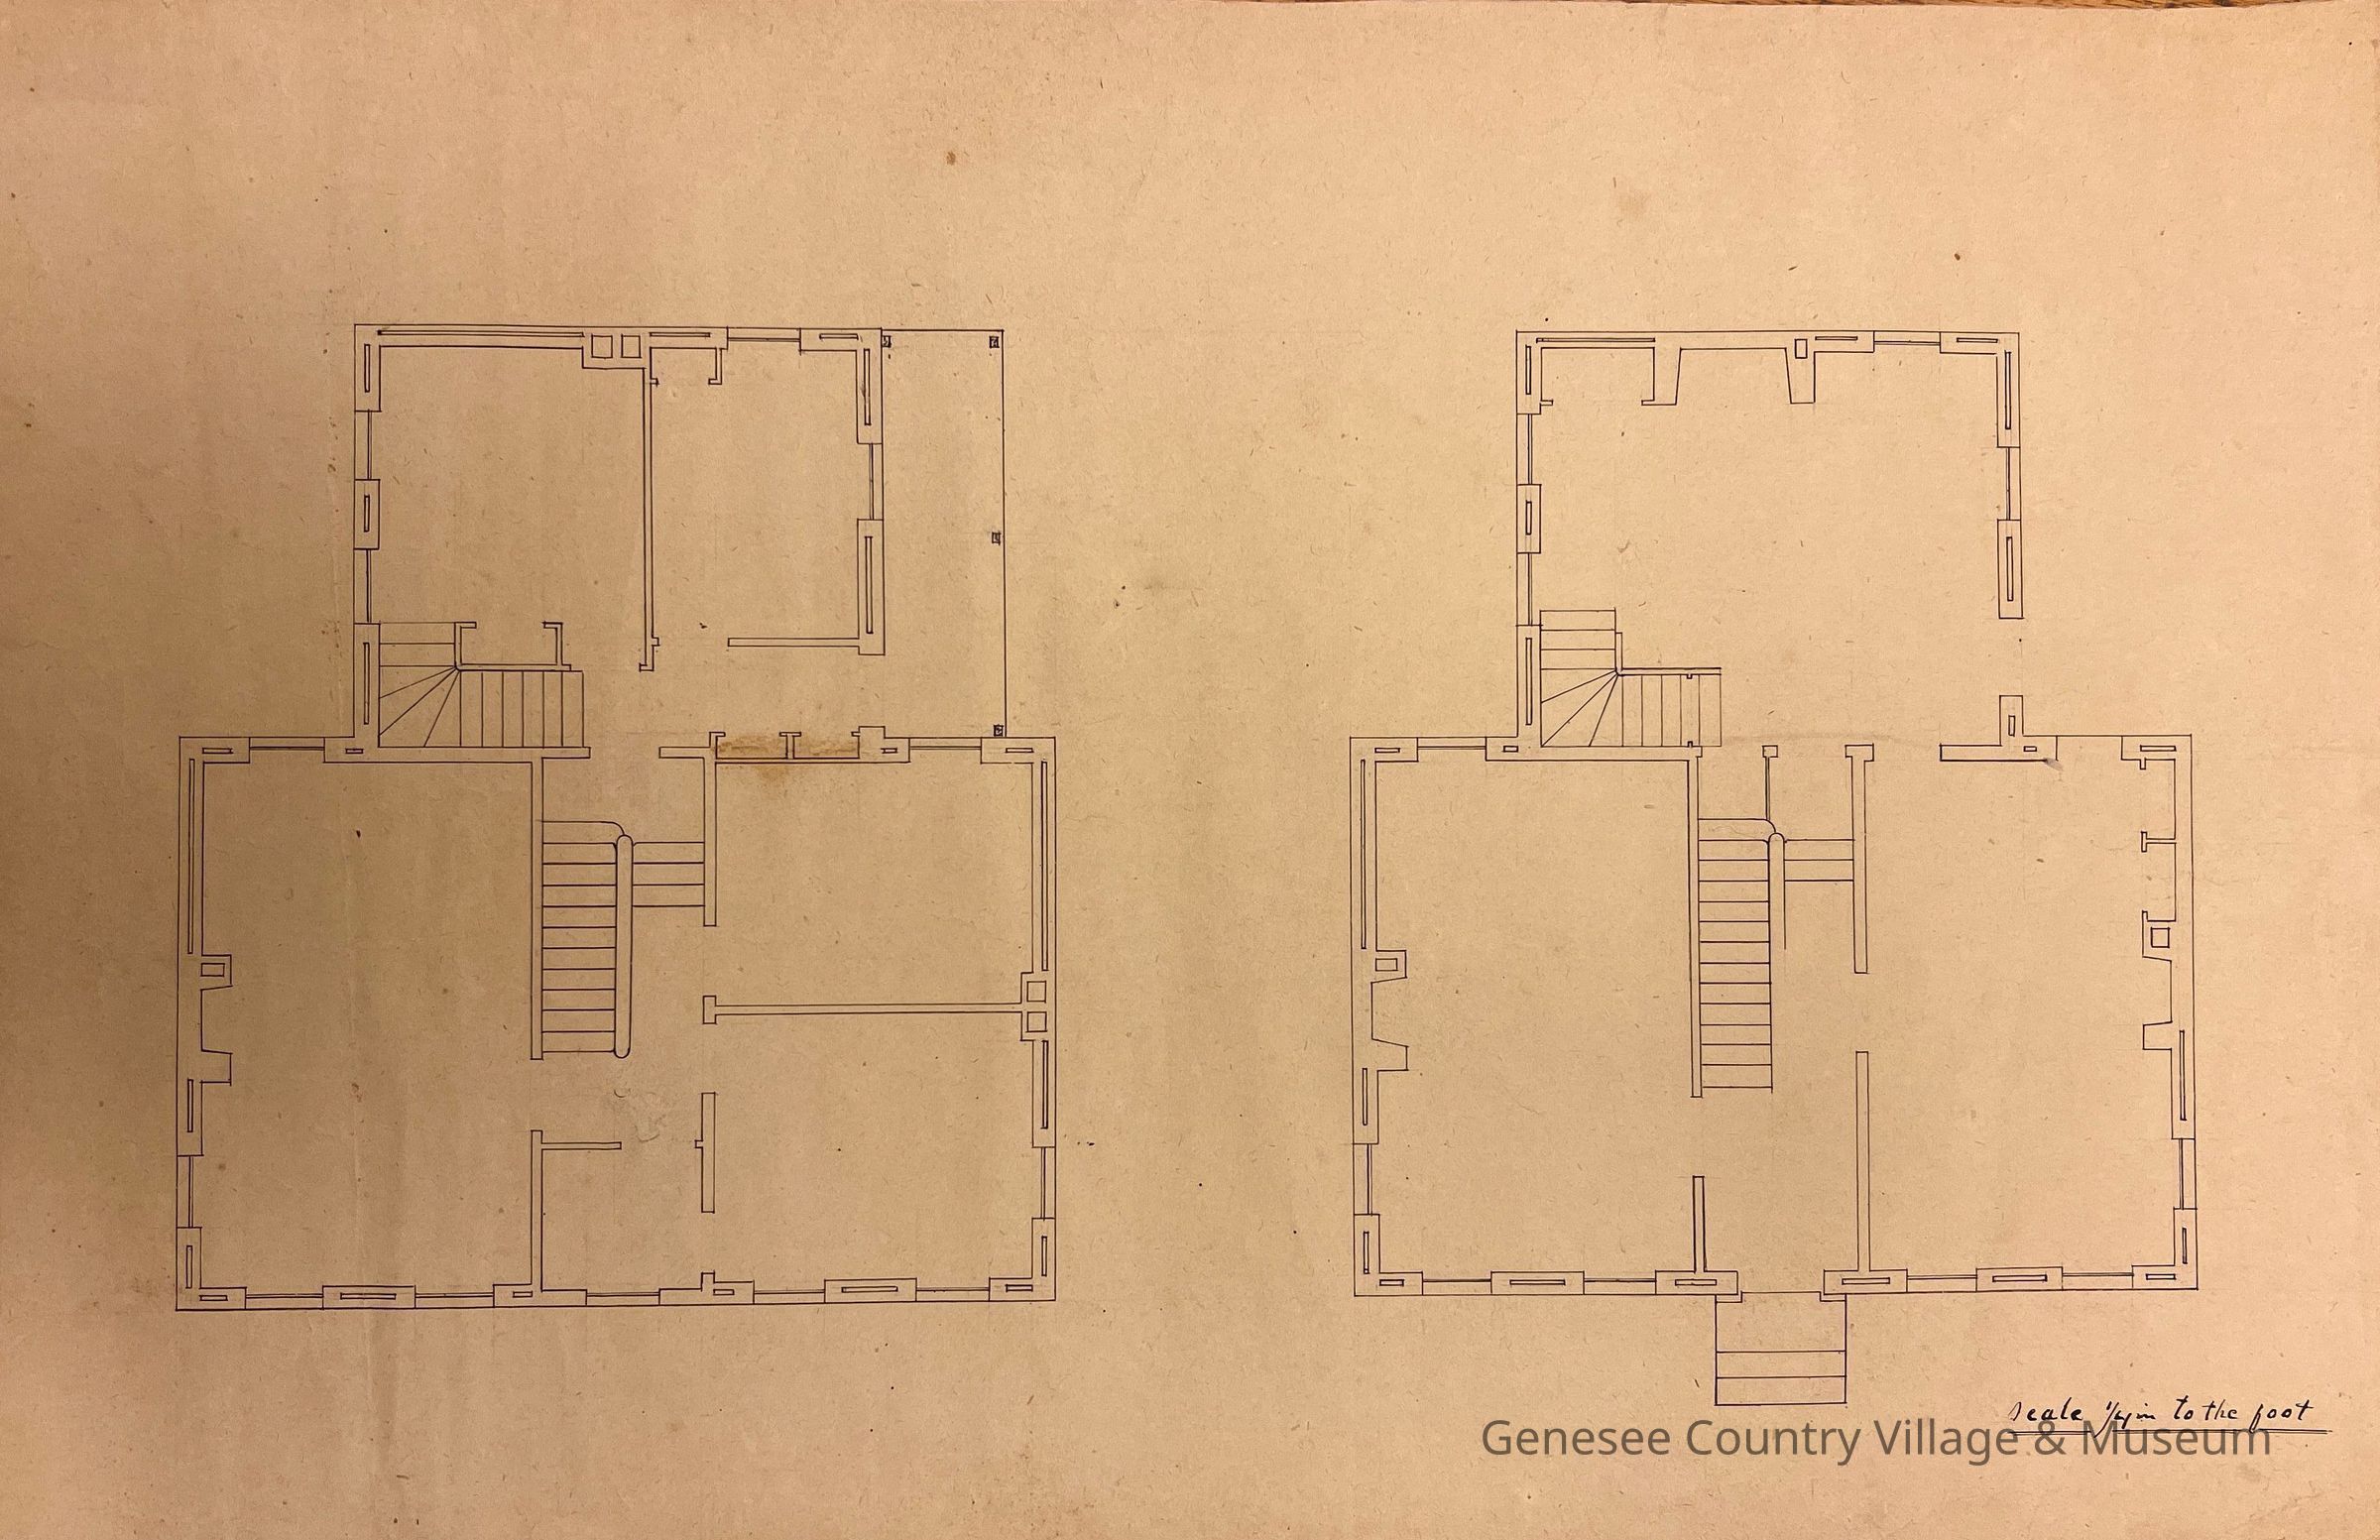
2002.071.12
Plans are for a masonry house in Carlisle, PA, c. 1875, by the builder, John R. Turner.
1875 - 1875
2 architectural drawings rendered by John R. Carlisle
English
Floor plan of a house.
Turner, John R.
1875
15-3/8 in
23-1/4 in
Turner, John R.
Carlisle
Pennsylvania
United States of America
North America
2002.071.11